
More families across the UK are choosing to live together under one roof. Three generations sharing a home can bring companionship. It also brings practical support. But it demands careful planning. Everyone has different needs. Bathrooms often become a focal point. Especially when older relatives face mobility challenges. Standard fixtures are difficult. Or unsafe. It is a common headache, but fixable.
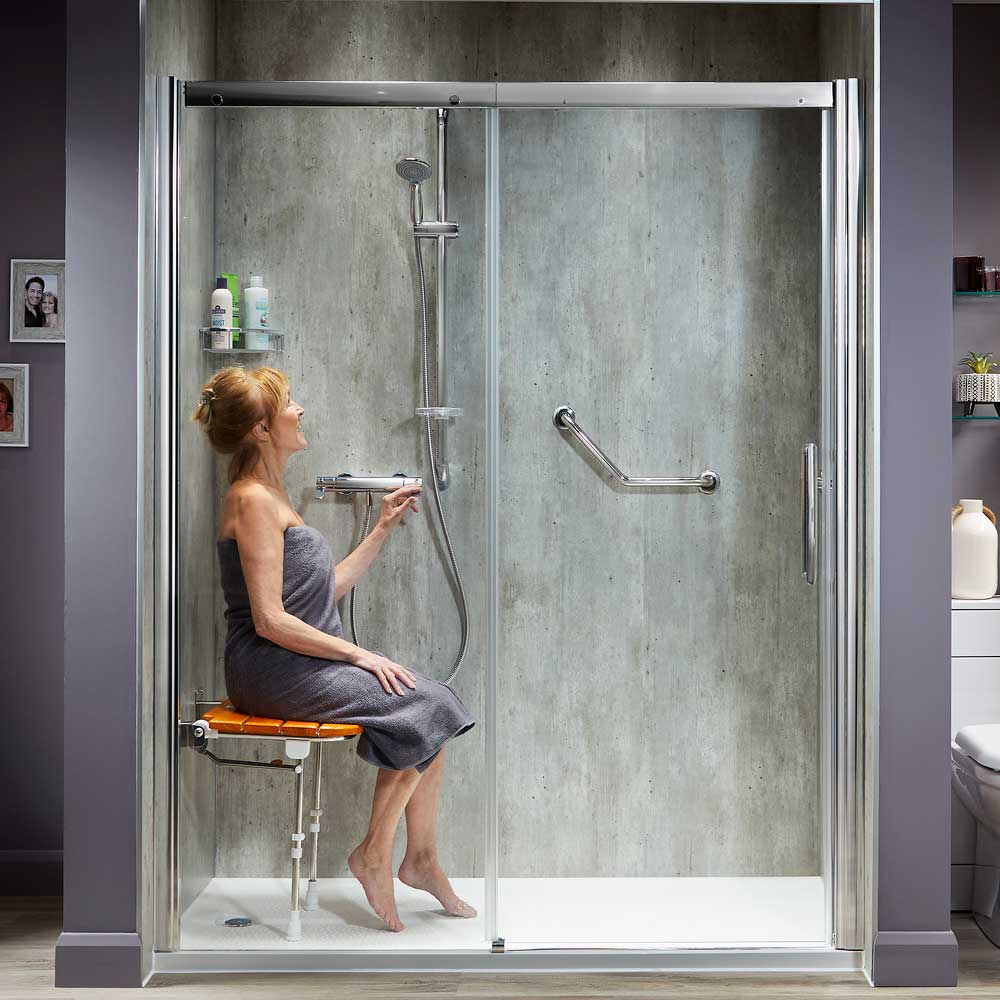
Walk in showers have become a practical solution in multi generational households. They remove the high step that can pose a risk for elderly family members. Younger adults and children still find them efficient for daily routines. The design moves away from traditional bathtubs and high sided enclosures. Level access spaces accommodate everyone. Safety features like slip resistant flooring and grab rails blend into modern layouts. They don’t make the bathroom feel clinical. Or institutional.
Why Multi-Generational Living Requires Thoughtful Home Adaptations
Rising care costs and housing pressures have led more UK families toward shared living arrangements. When three generations share a home, properties built for smaller households often lack the accessibility everyone needs. Room layouts may restrict movement. Especially for someone with specific mobility needs. Standard bathroom fixtures rarely offer the support that elderly relatives require.
Professional modern walk in shower designs support these changing household requirements by prioritizing long term safety over basic aesthetics. This reflects a growing awareness. It isn’t just a trend. Necessity dictates it. Making homes suitable for all generations usually means widening doorways. Improving floor plan flow is next. It also means upgrading rooms. Without changes, everyday routines can quickly become unsafe. Or inconvenient. At least one member of the household will struggle. That is the reality.
Different age groups place very different demands on shared spaces. A grandparent using a walking frame needs wider doorways and clear floor space. A young child needs safe surfaces and accessible fittings. It’s a balancing act, really. Careful planning matters from the outset. Bathrooms, kitchens, and hallways are the three most common areas needing modification. Start there. No shortcuts.
Bathroom Modifications That Support Independence Across Generations
Wet surfaces increase the likelihood of slips and falls. Reducing that risk starts with removing barriers. Pull out the tub. Immediate action is usually best. Simple, but it works.
Walk in showers provide a direct answer. They remove the need for a step over threshold. No more high-stepping, basically. This makes entering and exiting much easier. Level access floors allow movement without lifting feet. This helps reduce fall risks in busy households. Peace of mind matters.
Installing slip resistant flooring and grab rails makes a difference. These should be positioned between 900 and 1,100 millimetres from the floor. Fold down seating and thermostatic controls also help. These features meet UK Building Regulations Part M. This sets standards for accessible design. Walk in showers for the elderly provide both safety and long term usability. Precision in installation prevents accidents.
Beyond Bathrooms
Kitchen modifications provide safe and comfortable use for all family members. Lowered worktops allow older relatives or those using a wheelchair to prepare food without strain. It makes the heart of the home accessible again. Pull out shelving provides easier access to everyday items. Installing lever taps helps anyone with reduced grip strength operate the sink. Small tweaks. Big impact.
Bedrooms can be modified using adjustable beds and clear turning space for mobility aids. Providing enough space for easy movement is important for wheelchair users. In hallways and staircases, handrails on both sides and brighter lighting support residents. Vision changes make movement tricky. Proper lighting helps everyone move around more safely.
UK Funding Pathways and Realistic Cost Expectations
Financial support is available in England to help with the cost of home adaptations. Local authorities may offer grants to cover essential modifications for eligible residents. Means tested assessments determine how much funding is available. In some cases, the full cost of works is covered. Lucky ones.
Typical timelines can range from several weeks for an occupational therapy assessment and funding approval. Installation then adds additional time depending on the scope of work. Families should keep this in mind when planning. This is particularly important if an older relative’s mobility needs are changing quickly. Don’t wait until a fall happens.
The cost of installing walk in showers in a UK home can vary widely. It depends on the existing bathroom layout and the level of customisation required. Partial grants are available for households that do not qualify for full funding. Free assessments help families determine which modifications are most urgent. Improving older peoples health through these home updates ensures long term independence. Priority is key. Prevention is better than a cure, after all.
Planning Your Home Adaptation Project
Scheduling an occupational therapy assessment is the most practical initial step. A qualified therapist will identify which modifications are most needed. This is based on the individual’s mobility and daily routines. This assessment also supports a Disabled Facilities Grant application. Most families find this professional input clarifies their next steps. Fast.
A typical project may be divided into phases such as assessment, funding approval, and installation. Each takes several weeks. Families who plan ahead can manage this timeline without disruption to daily life. A little bit of chaos is expected, though.
Managing Timelines and Professional Standards
Creating a room by room priority list helps focus spending on the highest risk areas first. Bathrooms and hallways usually come before kitchens and bedrooms. Any structural changes, such as widening doorways, require Building Control approval under UK statutory requirements. Do it right the first time.
Hiring installers with experience in accessible bathroom design helps ensure that all work meets current UK standards. Contractors familiar with relevant building regulations will know the precise placement and sizing of grab rails. They set shower controls at practical heights. Firms with these qualifications often appear in local authority approved lists. Trust the pros.
In Essex, local housing adaptation projects have successfully managed costs through phased upgrades. Families interested in walk in shower installations first adapt the main bathroom. They then update circulation spaces such as door widening or installing handrails. This approach addresses immediate safety concerns without overloading the family budget. Families avoid common mistakes by checking references from previous accessible projects. Research pays off.
Creating a safe, comfortable home for several generations requires careful planning and practical choices. It also requires awareness of available UK resources. Accessible shower solutions provide a straightforward way to improve bathroom safety. They support independence for elderly and younger family members alike. Funding options such as the Disabled Facilities Grant make it possible to adapt homes in ways that benefit everyone.
Home adaptation isn’t some dry checklist for UK building regulations. It’s a dignity play. Pure and simple. By prioritizing accessible bathrooms and specific kitchen tweaks, you flip a hazardous floor plan into a sanctuary for shared living. Fast. These practical steps ensure your home remains a space for comfort and connection for years. It’s a long-term win. At least for those who value peace of mind over old bathtubs.